A two-room flat in Turin, a restored stone house in Umbria, a holiday apartment on the Ligurian coast: the brief is usually the same. More daylight, real ventilation, and a way to step onto the balcony without moving a chair every time. The choice between a sliding door and a French door — the classic porta finestra — often gets made late, in a showroom, with a catalogue open and a coffee going cold. It is easier, and cheaper, to decide it earlier, with a tape measure in hand.
Begin with the room, not the catalogue
Put the brochure down and walk the space as you actually use it. Where does the sofa sit? Does the dining table need to pull out? Is there a radiator under the opening, a bookshelf to the side, a washing machine in the corner of a narrow kitchen? These are the things that eliminate one option before aesthetics get a vote.
Two measurements do most of the work. First, the clear floor in front of the opening. A hinged leaf of 80–90 cm sweeps a quarter circle into the room, so it needs roughly its own width of free space plus a little margin for the handle and your shoulders. Mark that arc on the floor with chalk or masking tape and live with it for a day. Second, the wall beside the opening. If you want the door to slide, that wall has to be long enough — usually the full width of the opening plus a hand's breadth — or thick enough to hide a pocket. No wall, no sliding door, unless you accept a stack of leaves sitting in front of the glass.
Space: what the swing actually costs
In a small Italian home, floor area is the currency. A French door spends it every time it opens. That is fine in a living room where the arc lands on empty parquet, and awkward in a bedroom where the bed, the wardrobe and the door compete for the same square metre. Hinged doors also need thinking about at the balcony end: a leaf that swings outwards over a narrow balcony can foul a railing, a plant pot or the neighbour's washing line, and in many buildings the outward swing is not practical at all.
Sliding doors trade floor space for wall space. They open along the wall rather than into the room, which suits narrow rooms, galley kitchens and passages where a swinging leaf would be a daily obstacle. The compromise is that the track and the parked leaf take up a strip of wall you cannot use for furniture, and the opening itself is only ever half clear at a time.
Pocket doors and the wall you cannot always spare
A pocket, or a scomparsa, door hides the leaf inside the wall and gives you the best of both worlds — until you discover what is already inside that wall. Before committing, check for conduit, pipes, a chimney flue or a structural column. A pocket needs a cavity of roughly 10–12 cm plus the leaf thickness, and it cannot be carved into a load-bearing element or a party wall shared with a neighbour without proper advice. In older masonry buildings, the answer is often no.
Light: one big sheet or two panes
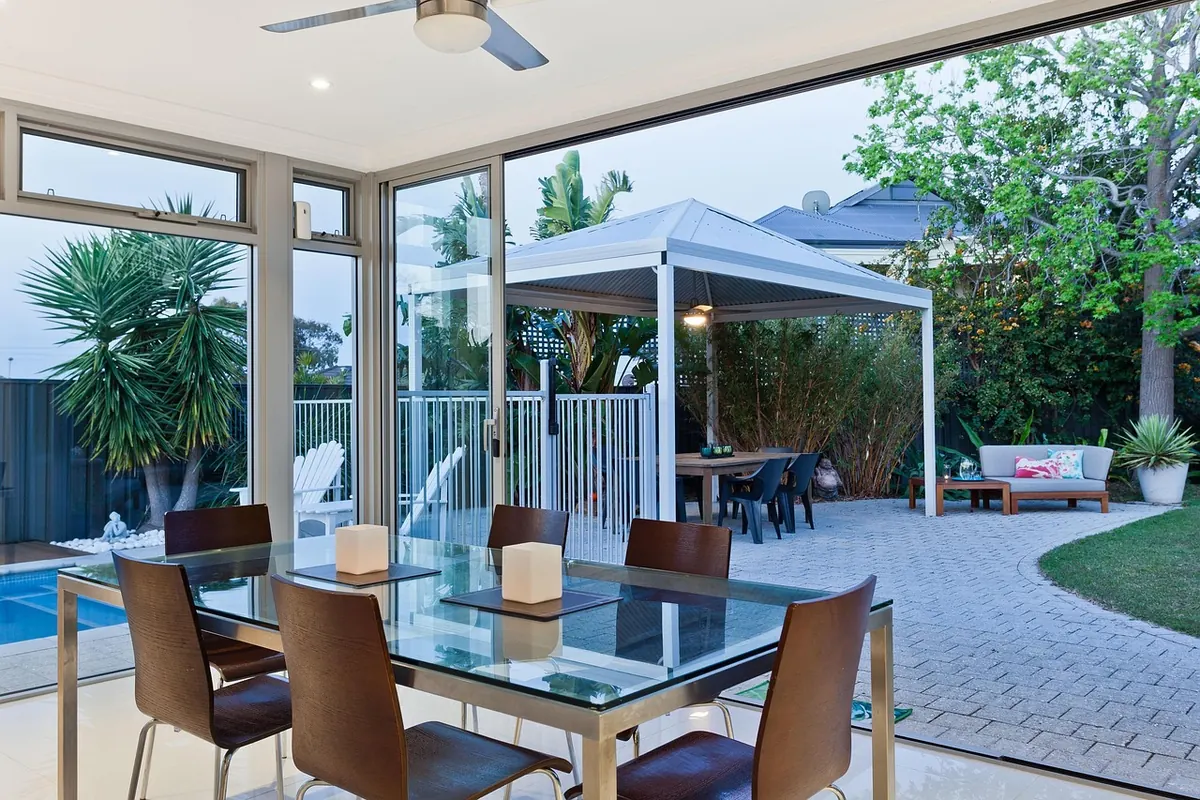
Both door types are mostly glass, so the difference is subtle but real. A sliding door with two or three wide panes gives you a broad, nearly uninterrupted view: fewer vertical frames crossing your line of sight, thinner sightlines if you choose a slim-profile system, and a strong horizontal band of light across the floor. In a room that is dark to begin with, that reads immediately.
A French door splits the opening with a central meeting stile, and often a lower rail at shin height. You lose a little glass area, but you gain a recognisable rhythm on the façade — which matters if you are matching neighbouring windows or restoring a period building. Consider the frame colour, too. Dark grey and anthracite are popular and handsome, but on a small, north-facing opening they absorb light and make the room feel closed in. Pale frames, or darker frames only on the outside, keep the interior brighter.
Ventilation: half an opening or the whole width
This is where the two types genuinely diverge, and where Italian summers make the decision for you. A French door can open both leaves fully, giving you the entire width of the aperture. On a still August evening, that full-width opening is what produces real cross-ventilation through a flat, especially when there is a window on the opposite side. It also lets you carry things in and out — a mattress, a table, bags of soil for the terrace — without gymnastics.
A sliding door opens one panel at a time, so you get half the width at best. Some people never notice; others find it frustrating when they want to air a room quickly after cooking. If ventilation is a priority but you prefer sliding, look at a lift-and-slide system, which seals better when closed and still gives you a generous clear opening, or add a tilt-and-turn window alongside. And think about insect screens early: a sliding screen suits a sliding door neatly, while a hinged or pleated screen on a French door needs its own swing clearance.
Installation trade-offs you will notice for years
Most disappointment comes from the installation rather than the door. The threshold is the first thing to settle. A bottom-rolling slider needs a rail, and that rail collects grit from shoes and balcony traffic; a lift-and-slide system lifts the leaf clear as you close it and allows a much flatter threshold, which matters if anyone in the household might trip. Top-hung sliders keep the floor clean but put all the weight into the header, so the lintel has to be solid and the fixings specified properly — especially with heavy double or triple glazing.
Run through these checks before signing anything:
- Wall condition. Old plaster, hollow brick and uneven reveals need a new sub-frame; budget for it rather than discovering it on installation day.
- Structural limits. Never widen an opening or cut a pocket without a qualified technician's assessment, particularly in seismic areas and in buildings with shared walls.
- Shutters and blinds. External persiane need somewhere to fold back. Check they clear the new frame and the handle position.
- Water management. The threshold must drain outward and sit above the balcony paving. A flat sill that lets rain run inward is a repair you will repeat every winter.
- Building rules. Changing the appearance of a façade or a balcony opening may need condominium approval or a local permit. Ask before ordering, not after.
- Hardware quality. Rollers, hinges and handles take the wear. On a door used ten times a day, cheap running gear is a false economy.
Thermal performance deserves a sentence of its own. A large glazed opening is the weakest point in the envelope, so specify the frame and glass together with the rest of the wall, and ask how the junction will be insulated. A beautifully made door with a cold bridge around it will still condense in January.
Before you order: a short checklist
Stand in the room one last time with the following in mind, and you will avoid most of the regret that follows a rushed choice.
- Chalk the swing arc on the floor and walk around it for a day.
- Measure the wall available for a sliding leaf, and rule out a pocket if pipes or structure are in the way.
- Decide honestly whether you need the full-width opening for air and access, or whether half is enough.
- Check shutter, screen and curtain clearance, inside and out.
- Confirm the threshold height and how water will drain away from the door.
- Ask your installer to look at the opening before you order, not after.
For anything touching structure, party walls or permissions, take local professional advice — a geometra or an installer who knows your building type will save you far more than their fee. Then choose the door that fits the way you live in the room, not the one that looks best in a photograph.
Photo: Connoman / Pixabay